We collect the basic scope, location, timing and finish questions needed to understand the request.
Know what is included before work begins.
A cabinet project is different from a standard wall repaint. Existing coatings, cabinet material, wear, repairs, access, protection needs and the desired colour or sheen can all change the scope. A useful estimate makes those decisions visible rather than leaving them to assumptions.
Urban Colours starts by reviewing the project and then explains the proposed work in writing. The final scope is based on the cabinet condition and the approved estimate.
Planning a kitchen update? Read the cabinet painting planning guide for the questions that help create a clearer estimate.
What the project review can cover
- Cabinet doors, drawer fronts, exterior boxes, end panels and toe kicks.
- Whether cabinet interiors, islands, built-ins, vanities, doors or detailed trim are part of the request.
- Visible condition, existing finish, repairs and preparation needs.
- Colour and sheen preferences, site access, occupancy and kitchen-use considerations.
- Protection requirements and the customer responsibilities that should be confirmed before scheduling.
Our cabinet-estimate process
Surface condition, scope, access and preparation requirements are reviewed before work is recommended.
The estimate identifies the proposed work and any relevant assumptions or exclusions for your decision.
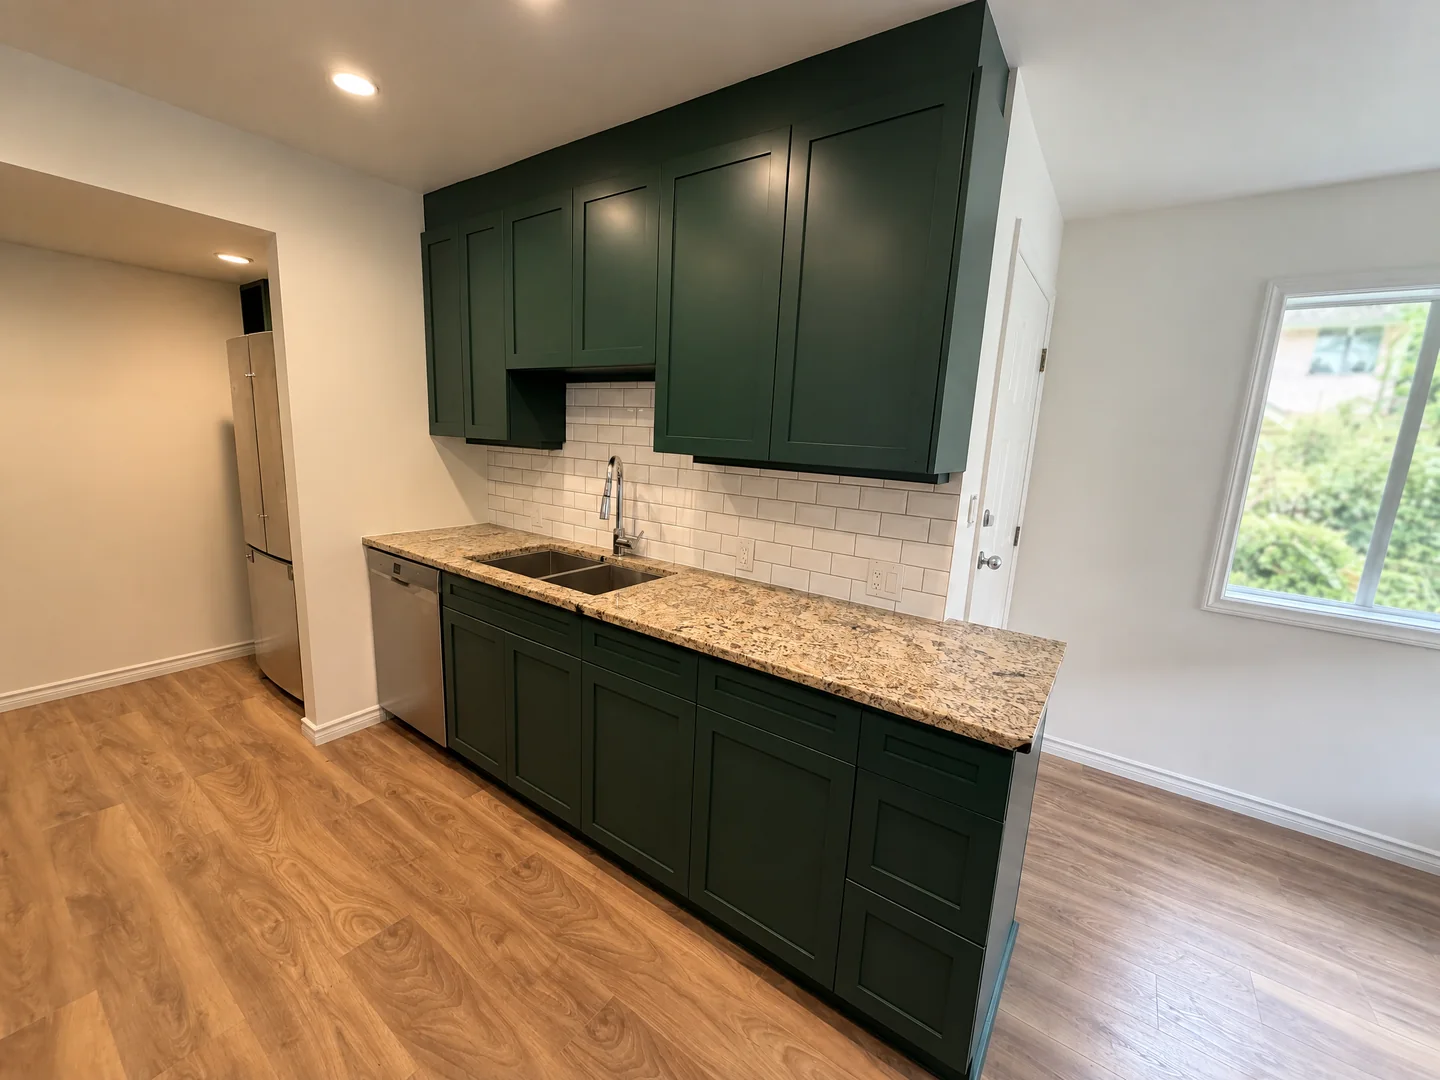
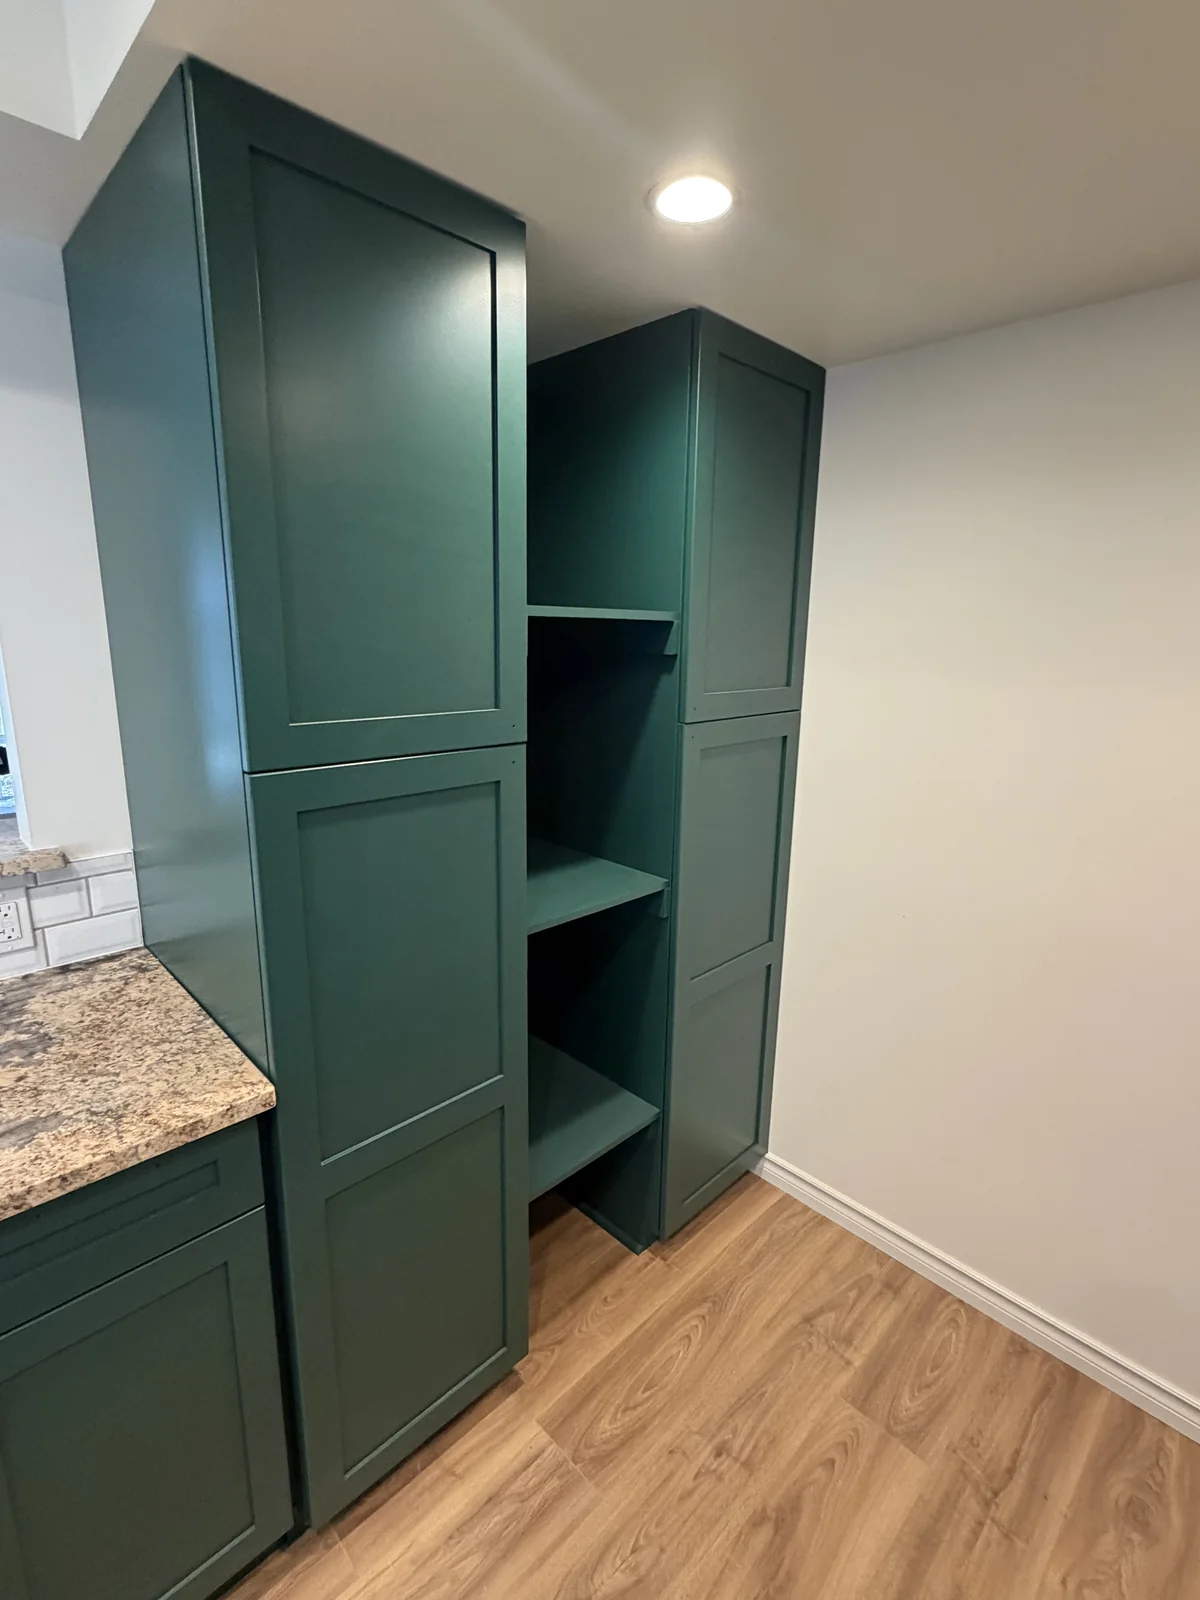
Recent project
A recent kitchen cabinet and renovation project.
These project photographs show finished dark-green cabinet faces and a custom cabinet detail in a recent residential kitchen project. Every cabinet scope is reviewed individually; the images illustrate this project only and do not represent a promised finish, price or schedule for another home.
Kitchen cabinet painting questions
Can existing kitchen cabinets be assessed for painting?
Yes. A project review considers the cabinet material, existing finish, visible condition and the result you would like to achieve. Those details determine whether and how a painting scope can be proposed.
Will every cabinet surface be included automatically?
No. Doors, drawer fronts, exterior boxes, cabinet interiors, end panels, toe kicks, islands, hardware and nearby trim should be confirmed in the written scope. Ask about any surface that matters to your project.
Can you help with colour and sheen choices?
Yes. Colour and sheen preferences are part of the assessment conversation. Any final selections should be confirmed in the approved project scope before work is scheduled.
How should we plan for kitchen access and disruption?
Tell us whether the kitchen is occupied, whether there are pets or access restrictions, and how the space needs to be protected. The project plan should reflect those conditions rather than assume a one-size-fits-all schedule.
Do you give a price online?
Every kitchen has different cabinet counts, condition, scope and access. Urban Colours provides a written estimate after reviewing the details needed for the proposed work.